
Dacy Business Park FAQs
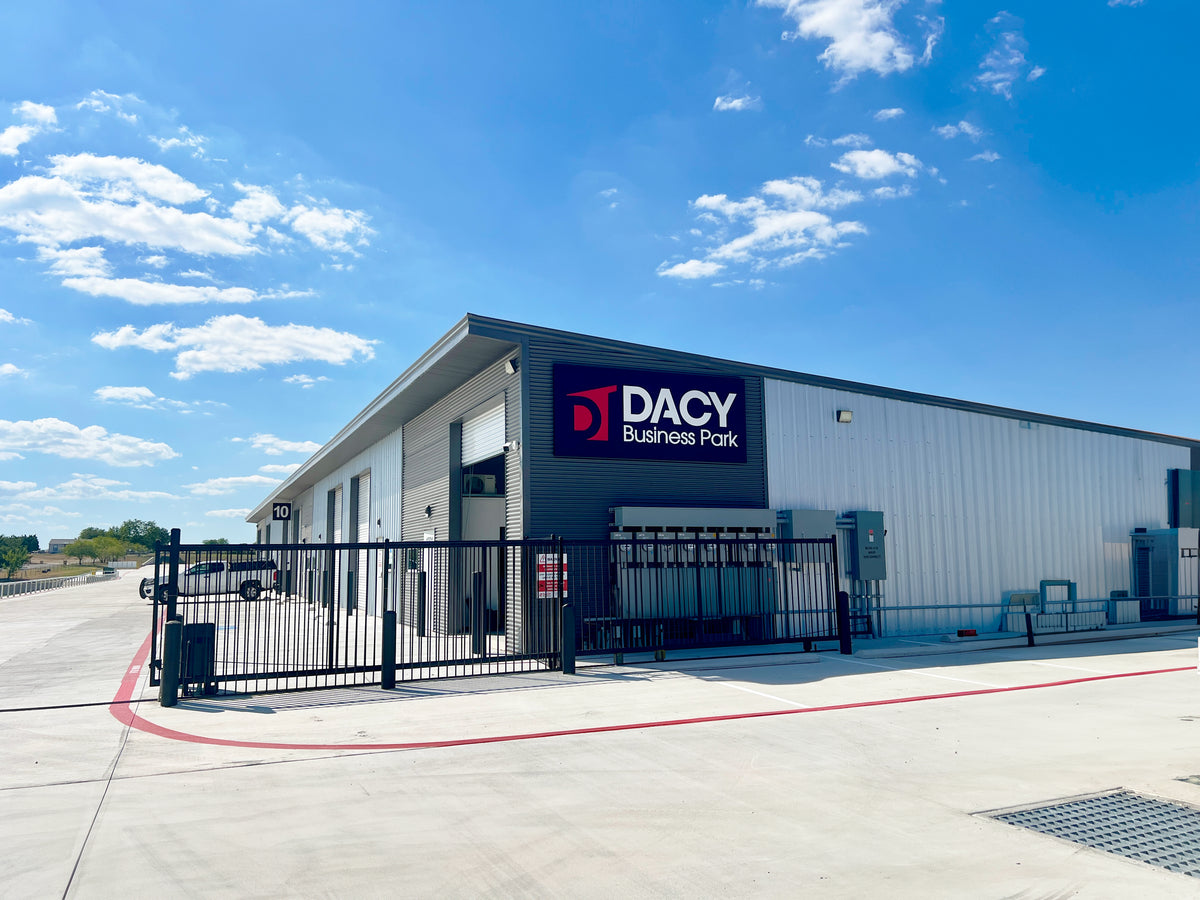
Explore spaces, features, and leasing or purchase options in Kyle, TX.
Select a question to reveal the answer.
Location & business fit
Where is Dacy Business Park?
Dacy Business Park is located at 3300 Dacy Lane, Kyle, Texas 78640, south of Austin. Businesses considering space in Kyle, Buda, South Austin, or the San Marcos area are welcome to contact us about available options at our Kyle location.
What types of businesses may be a good fit?
Our business community includes contractors, HVAC and refrigeration companies, plumbing businesses, automotive service businesses, and other local companies. Dacy spaces can support business operations, equipment, inventory, storage, and office needs.
Because every operation is different, please describe your proposed business activities when contacting us. Our team will help confirm space requirements, suitability, and any applicable use approvals.
Can I lease or purchase a space?
Depending on the specific suite, Dacy Business Park offers both leasing and purchase opportunities. Purchase offerings may include commercial condominium suites, allowing a business owner to own its business premises.
Are lease-to-purchase options available?
Prospective occupants may ask about lease-to-purchase opportunities. Availability, purchase terms, and the structure of any arrangement must be confirmed for the specific offering.
Can I sleep or live in my suite?
No. Dacy suites are commercial spaces for approved business, storage, and office use—not residential living space. Sleeping or living in a suite is not permitted.
Ask the team to confirm that your proposed business activities fit the suite and applicable property requirements.
Suite sizes & layouts
What suite sizes are available?
Dacy Business Park offers approximately 1,200, 1,650, 2,400, and 3,300 square feet. These figures are total suite areas; usable warehouse space depends on the office, restroom, and interior layout.
Explore the Unit Plans and compare suite layouts. You can also select a thumbnail below to enlarge a typical plan.
1,200 sq ft · 30′ × 40′Close preview
Typical office-and-warehouse layout, reproduced from Unit Plans. Illustrative only—not a construction drawing. Office, restroom, HVAC, and availability vary by suite.
Compare all Unit Plans1,650 sq ft · 30′ × 55′Close preview
Typical office-and-warehouse layout, reproduced from Unit Plans. Illustrative only—not a construction drawing. Office, restroom, HVAC, and availability vary by suite.
Compare all Unit Plans2,400 sq ft · 60′ × 40′Close preview
Typical office-and-warehouse layout, reproduced from Unit Plans. Illustrative only—not a construction drawing. Office, restroom, HVAC, and availability vary by suite.
Compare all Unit Plans3,300 sq ft · 60′ × 55′Close preview
Typical office-and-warehouse layout, reproduced from Unit Plans. Illustrative only—not a construction drawing. Office, restroom, HVAC, and availability vary by suite.
Compare all Unit PlansCan adjoining suites be combined?
Yes, adjoining units may be combined to create double suites of approximately 2,400 or 3,300 square feet, subject to availability. Typical double-suite configurations have two overhead doors measuring approximately 12 feet wide by 14 feet tall. Please confirm the exact door configuration and electric operation for the space you are considering.
Are spaces larger than 3,300 square feet available?
Businesses needing more than 3,300 square feet may ask about larger configurations, including adjoining suites or an entire building of up to approximately 11,550 square feet. Larger configurations depend on availability.
Do suites include an office and private restroom?
Dacy offers warehouse configurations with an enclosed office and private restroom, along with other layouts. Office size and placement, restroom configuration, and included improvements vary by suite.
What are the benefits of the engineered offices?
Dacy’s engineered modular offices bring a professional, comfortable workspace into your warehouse, so office work and hands-on operations can share one location.
- Quieter work: Enclosed, insulated office walls help buffer warehouse noise for calls, meetings, and focused work. They are not soundproof; performance depends on the layout and surrounding activities.
- Comfort and insulation: Separating the conditioned office from the open warehouse helps create a more comfortable workspace without assuming the entire warehouse is cooled.
- Cost-conscious build-out: A modular office can provide a practical way to add the office space you need and may reduce the scope of future rebuilding. Request a suite-specific quote; savings are not guaranteed.
- Flexibility: Ask about office sizes, placement, and reconfiguration as your business changes. Changes depend on the suite, system, costs, and required approvals.
Explore office and warehouse layouts.
 Inside a Dacy officeClose preview
Actual office photo. Layout, finishes, and included improvements vary by suite.
Open full image in a new tab Office within the warehouseClose preview
Actual warehouse photo. The shown layout and equipment are examples, not features included with every suite.
Open full image in a new tabCan the office layout or suite be customized?
Yes. Ask about office layout changes, additional office space, and combining adjoining suites. We have added a 12-foot × 12-foot office extension to the back of an existing office for customers who need more room—an additional 144 square feet.
This is a straightforward add-on that can usually be completed in less than one week once the space and scope are ready. Timing depends on the suite, approvals, materials, and scheduling. Contact the sales team for the layout, price, and expected completion date for your space.
Inside a Dacy officeClose preview
Actual office photo. Layout, finishes, and included improvements vary by suite.
Open full image in a new tabCan a mezzanine be installed in my suite?
Mezzanines can be added to suitable suites in Phases 2–4, which have approximately 24-foot-to-21-foot warehouse clear heights. A mezzanine can increase usable space within a suite without expanding its ground-floor footprint.
Mezzanines are an additional improvement, not an included feature. The design must be evaluated for the specific suite, structural loads, stairs and exits, fire safety, and required approvals.
Email sales@dacybusinesspark.com for pricing and options.
 Mezzanine exampleClose preview
Illustrative mezzanine example from Dacy’s website. Layout, finishes, and feasibility vary by suite; mezzanines are not included as standard.
Open full image in a new tabBuilding features
What insulation is installed in the walls and ceilings?
- Phase 1: Both the walls and ceiling have R-13 insulation, 4 inches thick.
- Phases 2–4: Walls have R-13 insulation, 4 inches thick; ceilings have R-19 insulation, 6 inches thick.
Insulation helps limit heat transfer for a more comfortable working environment. These are insulation specifications, not a promise that the warehouse is air-conditioned. Confirm the phase, installed configuration, and HVAC coverage of your specific suite.
Office within the warehouseClose preview
Actual warehouse photo. The shown layout and equipment are examples, not features included with every suite.
Open full image in a new tabAre the 12′ × 14′ roll-up doors manual or electric?
Roll-up doors are 12 feet wide by 14 feet tall, with operation differing by phase:
- Phase 1: All roll-up doors use a manual chain hoist.
- Phases 2–4: All roll-up doors use LiftMaster myQ electric operators.
Electric operation makes frequent opening and closing more convenient for day-to-day loading and access. Ask the team to demonstrate the installed operator and confirm any myQ connectivity or setup requirements for your suite.
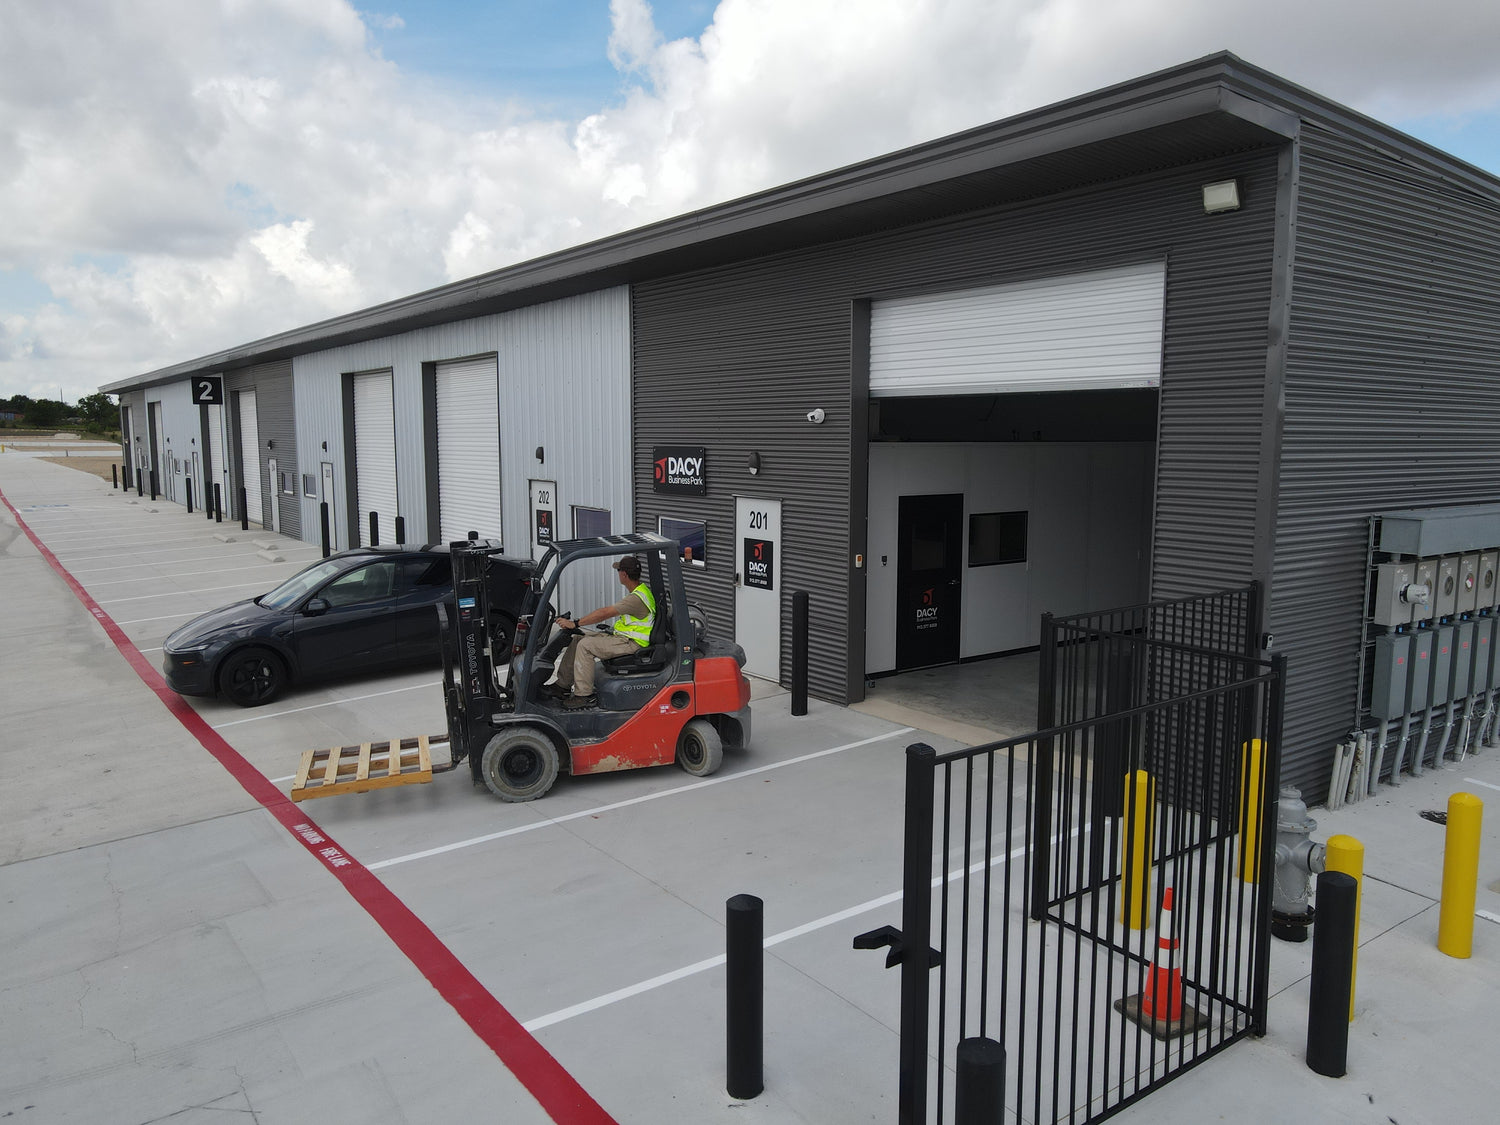 Grade-level loading areaClose preview
Actual Dacy loading-area photo. All suites are grade-level; confirm access and loading arrangements for your suite.
Open full image in a new tabWhat are the warehouse clear heights?
Phase 1: Approximately 17-foot-to-14-foot warehouse clear heights.
Phases 2–4: Approximately 24-foot-to-21-foot warehouse clear heights.
Confirm the specific building, suite, and usable clearance when planning racks, equipment, vehicle storage, or a mezzanine.
Are the warehouse areas air-conditioned?
Cooling varies by space. Some configurations have air conditioning in the office only, while others may offer full-space HVAC. If your workshop, showroom, warehouse, or inventory area must be cooled, please ask which portions of the specific suite are conditioned.
Is three-phase electrical service available?
Dacy offers suites designed for 125-amp, three-phase electrical service. Businesses using machinery or other substantial electrical equipment should provide the required voltage, amperage, and equipment details so capacity can be confirmed for the specific suite.
What if I need more than 125 amps of electrical service?
An upgrade to 200 amps may be possible for a suitable suite. It requires a new panel and larger-gauge wiring to be pulled to the unit, at the tenant’s expense.
Contact the sales team for the exact options and price. Building and utility capacity, equipment needs, the electrical design, and any required permits must be confirmed by qualified professionals before work begins. Please provide your voltage, amperage, and equipment requirements when requesting a quote.
Access & visibility
When can I access my suite?
You can access your suite 24 hours a day, seven days a week. The gates close in the evening, but you will receive a keypad code for entry, so you can come and go day or night.
Coordinate visitor access and large deliveries with the property team, and follow the property’s access and safety rules.
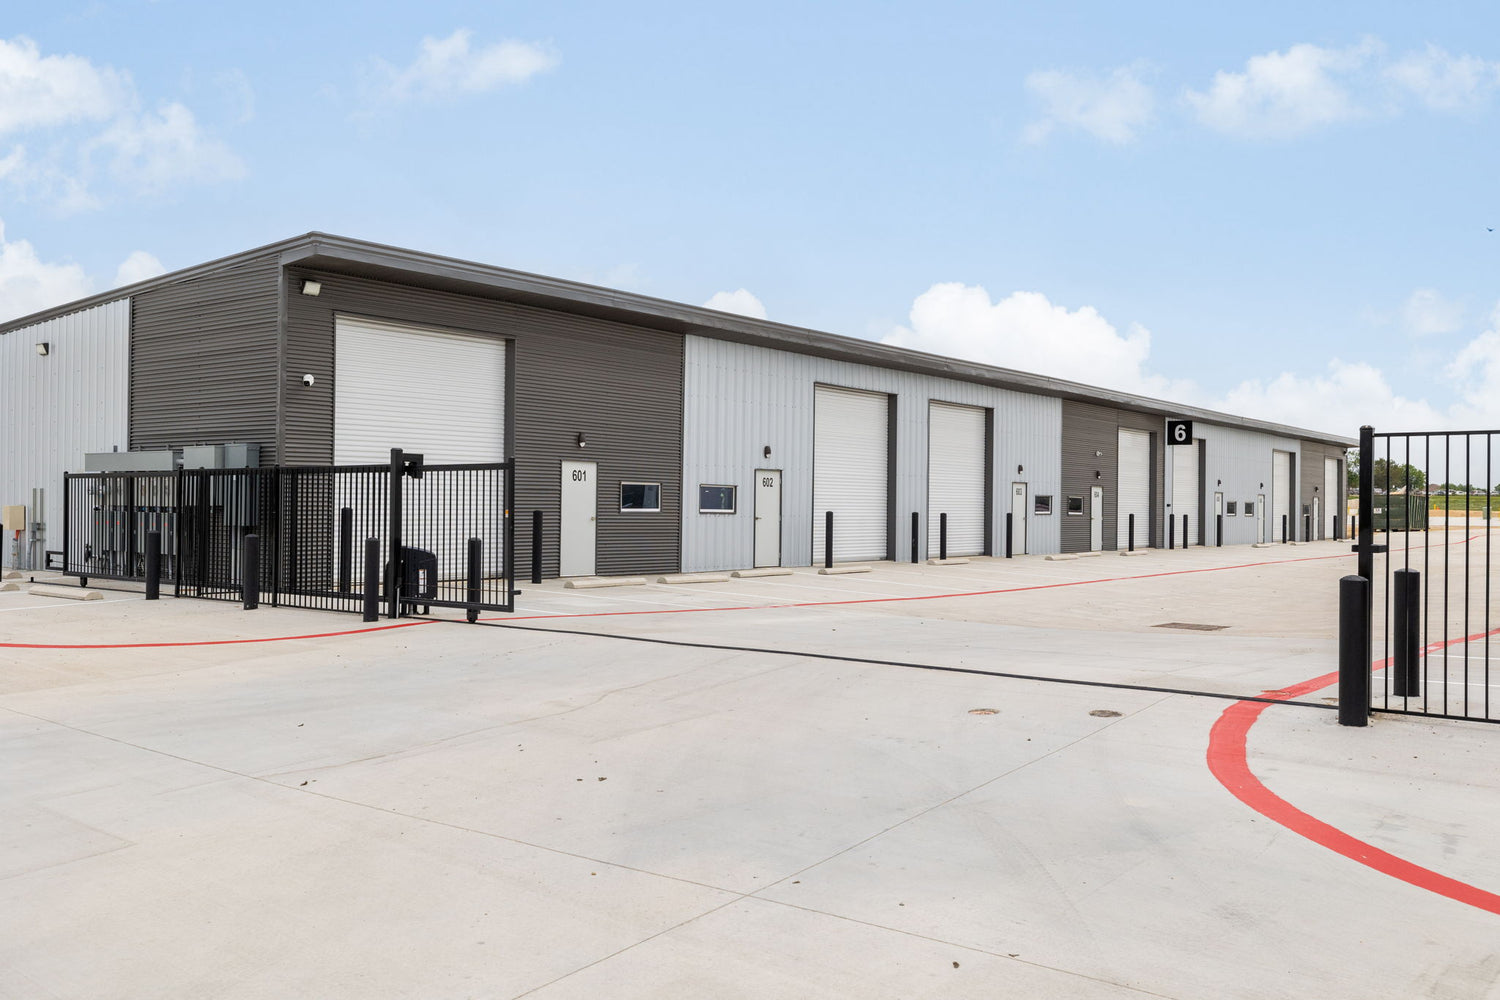 Gated property accessClose preview
Actual Dacy gate photo. Occupants receive a keypad code for access when the gates are closed.
Open full image in a new tabCan 18-wheelers enter and exit the property?
Yes. Dacy Business Park has two entrances off Dacy Lane, providing convenient ingress and egress for 18-wheelers and other delivery vehicles.
All suites have grade-level access. We do not currently offer dock-high loading access, but a dock leveler may be possible for some suites. Contact the sales team to discuss your trucks, trailers, loading needs, and the suitability and cost of any proposed loading solution.
Before scheduling a large delivery, confirm the route, gate access, turning and unloading space, and arrangements for your specific suite.
 Two entrances from Dacy LaneClose preview
Published civil site plan showing two commercial driveways, not a photograph. Use it for orientation and confirm current circulation and the best delivery route with the property team.
Open full image in a new tabGrade-level loading areaClose preview
Actual Dacy loading-area photo. All suites are grade-level; confirm access and loading arrangements for your suite.
Open full image in a new tabAre the drives concrete or asphalt?
The drives throughout Dacy Business Park are concrete, not asphalt. Concrete provides a durable surface for everyday business traffic and deliveries, while helping maintain a clean, professional appearance throughout the park.
How visible is the property from Dacy Lane?
Dacy Business Park offers high visibility along Dacy Lane, with traffic reported by Dacy at more than 10,000 vehicles per day. That exposure can help customers discover and recognize businesses at the park.
Traffic counts vary by road segment and measurement date; ask for the latest traffic information. Individual suite visibility and signage opportunities vary, and signs are subject to applicable property rules and permit requirements.
Does the property have gated access and cameras?
Dacy Business Park has gated entrances and cameras in common areas. Contact our team for details about property access and visitor arrangements.
Ownership, permits & utilities
Is Dacy Business Park professionally managed?
Yes. Dacy Business Park has a professionally managed property owners association (POA). The POA maintains the roof, building exterior, and common grounds, helping owners and tenants enjoy a consistent, professional setting while focusing on their businesses.
Owners benefit from shared oversight and coordinated exterior maintenance. Tenants benefit from the same maintained property and organized management.
Specific services, assessments, rules, and owner or tenant responsibilities are governed by the association documents and individual leases. Ask Sam for the current details.
What are the permitting and tax benefits of the ETJ location?
Dacy Business Park is in Kyle’s extraterritorial jurisdiction (ETJ), outside the city limits, with Kyle across the street. You stay close to Kyle customers while potentially benefiting from a simpler permitting path and lower property taxes than a comparable site inside the city.
These advantages are not automatic guarantees. Total taxes depend on the property assessment and applicable county, school, and special-district levies. County and state rules, fire-safety requirements, septic approvals, signage permits, and any applicable development agreements still apply. Confirm requirements and current tax records for your specific property and proposed use before committing to a space.
See Kyle’s permitting guidance and Hays County’s development guidance.
Does the property use septic, and what restrictions apply?
Yes. Dacy Business Park uses an on-site septic system rather than municipal sewer. Septic systems handle domestic wastewater, such as ordinary restroom use; industrial or hazardous waste must not enter the system. Used oils, fuels, solvents, paints, and industrial process wastewater need appropriate separate disposal.
Businesses involving vehicle washing, food preparation or grease, substantial water use, or process wastewater require a suitability review and may need separate approved wastewater arrangements. These uses are not automatically approved just because space is available.
Tell the team about your operations, staffing, plumbing fixtures, and water needs before leasing or purchasing so system capacity, restrictions, and any required permits can be checked. See TCEQ’s septic guidance and Hays County’s septic requirements.
Where are the dumpsters, and what trash service is available?
Two dumpsters serving the park are located near the mailboxes by the pond. They are emptied every Tuesday and Friday.
Allowed: Typical office trash.
Not allowed: Construction debris, concrete, furniture, pallets, and other large or bulky items.
If your business produces a high volume of trash, a dedicated dumpster may be an option. Talk with the sales team about placement, service frequency, accepted materials, and cost before arranging service.
What warranties come with purchasing a suite?
Warranty coverage is specific to the suite and the written documents issued for its sale. Ask sales to confirm first-year limited contractor coverage and any ten-year structural coverage applicable to the suite.
A separate written contractor warranty sets out construction coverage. Applicable manufacturer warranties have their own terms and may begin on a date other than closing. Structural coverage depends on the actual issued warranty, certificate, and any required enrollment; do not assume every slab issue is covered.
Before purchasing, request the suite’s contractor warranty, any structural-warranty enrollment and certificate, and applicable manufacturer warranties. Confirm covered components, effective dates, exclusions, transferability, and claim contacts.
The POA’s maintenance of the roof, building exterior, and common grounds is separate from warranty coverage.
What liability insurance is required for owners and tenants?
Both owners and tenants are required to carry liability insurance with the following limits:
- General aggregate: $2,000,000, other than Products/Completed Operations.
- Products/Completed Operations aggregate: Excluded in the supplied requirements.
- Personal and advertising injury: $1,000,000 for any one person or organization.
- Each occurrence: $1,000,000.
- Damage to premises rented to you: $100,000 for any one premises.
- Medical expense: $5,000 for any one person.
These are liability insurance requirements, not property or contents coverage. Owners and tenants should review their separate interior improvements, contents, and other business insurance needs with their insurance agent, along with the applicable lease, POA documents, and any lender requirements.
Products/Completed Operations is listed as excluded above; ask your insurance agent whether your business needs additional coverage.
Pricing, availability & tours
When is Phase 3 expected to be available?
As of October 26, 2026, Dacy Business Park is targeting January 2027 availability for Phase 3. Prospective tenants and buyers can contact the sales team about anticipated delivery dates, upcoming suites, and preferred space requirements.
What are the starting lease and purchase prices?
As of October 26, 2026, Dacy Business Park advertises:
- Leases starting at $1,998 per month, including NNN
- Purchases starting in the mid-$300,000s
Starting prices and specific offerings are subject to availability. Request a current quote for the suite, included features, base rent and any additional charges where applicable, or the current purchase asking price.
How do I determine which suite is right for my business?
When contacting us, please include:
- Business name and contact information
- Proposed business activities
- Desired square footage
- Lease or purchase preference
- Target move-in date
- Budget
- Office and restroom needs
- Warehouse cooling requirements
- Electrical and equipment requirements
- Loading and overhead-door needs
These details help our team identify the most suitable available options.
Where can I compare floor plans?
View typical floor plans and size comparisons on our Unit Plans page. Plans illustrate typical configurations; our team will confirm the exact layout, included features, and availability of a specific suite.
How do I request current pricing or arrange a tour?
Contact Sam Lee for sales, leasing, current availability, and property tours:
- Phone: 512-577-8088
- Email: sales@dacybusinesspark.com
- Online: Contact Dacy Business Park
Tell us about your business, preferred size, move-in timing, and any special requirements, and we’ll help you identify the right space to consider.
Let’s find your space.
Sam can help you compare suites, confirm pricing, and arrange a tour.